5911 Vegas Drive
5911 Vegas Drive
5911 Vegas Drive
5911 Vegas Drive
5911 Vegas Drive
5911 Vegas Drive
5911 Vegas Drive
5911 Vegas Drive
5911 Vegas Drive
5911 Vegas Drive
5911 Vegas Drive
5911 Vegas Drive
5911 Vegas Drive
5911 Vegas Drive
5911 Vegas Drive
5911 Vegas Drive
5911 Vegas Drive
5911 Vegas Drive
SEE ALL PHOTOS
5911 Vegas Drive
5911 Vegas Drive
5911 Vegas Drive
5911 Vegas Drive
5911 Vegas Drive
5911 Vegas Drive
5911 Vegas Drive
5911 Vegas Drive
5911 Vegas Drive
5911 Vegas Drive
5911 Vegas Drive
5911 Vegas Drive
5911 Vegas Drive
5911 Vegas Drive
5911 Vegas Drive
5911 Vegas Drive
5911 Vegas Drive
5911 Vegas Drive
Courtesy of Keller Williams MarketPlace Tania Michaels Listing Contact: (702) 675-8211 
Sold

5911 Vegas Drive

5911 Vegas Drive, Las Vegas, NV 89108

$180,000
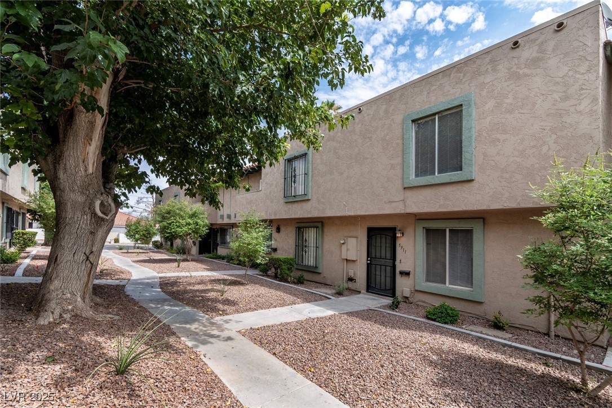
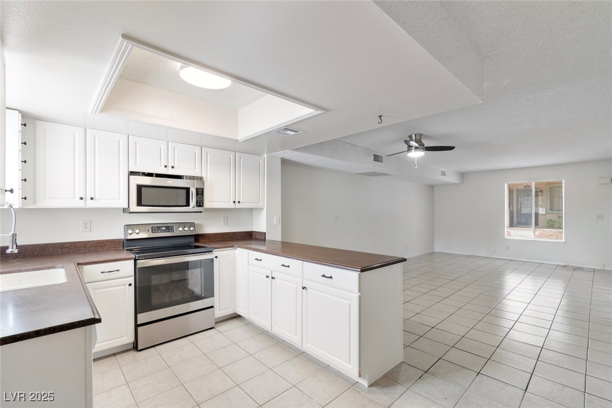
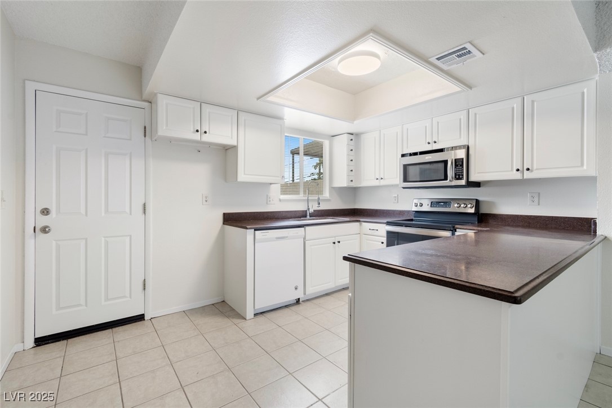
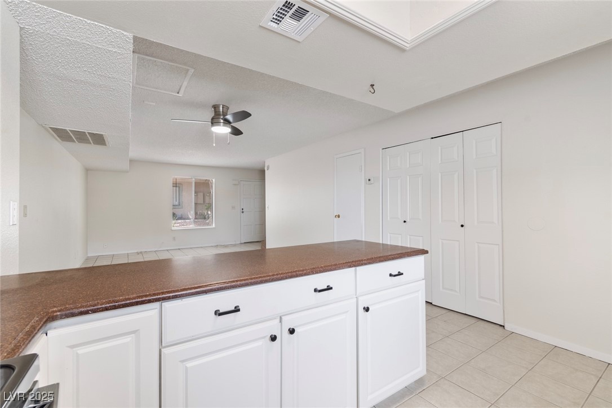
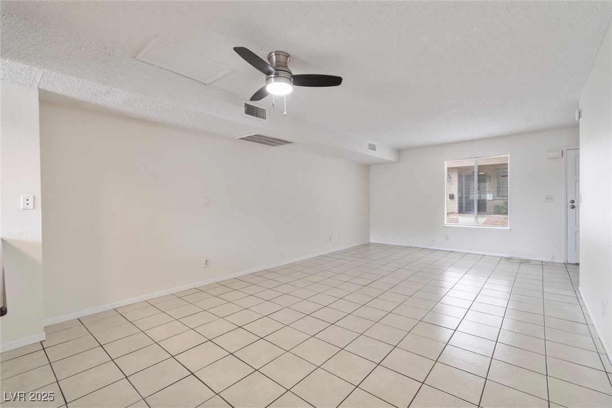
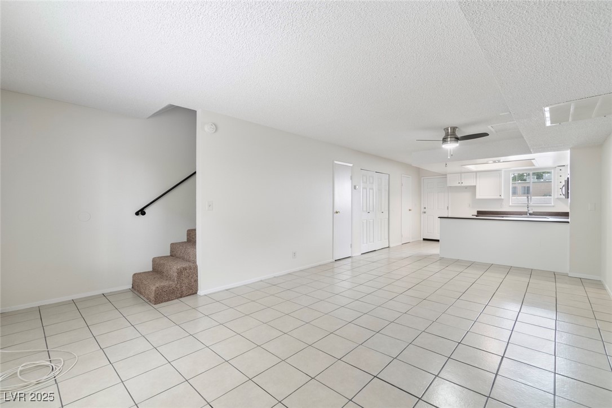
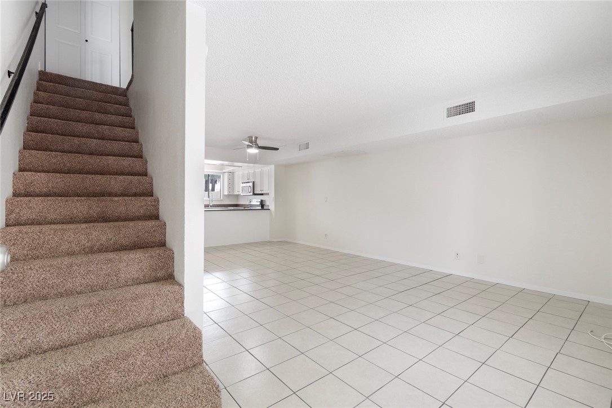
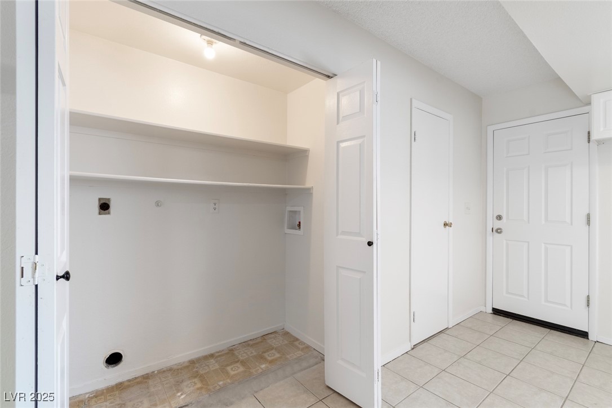
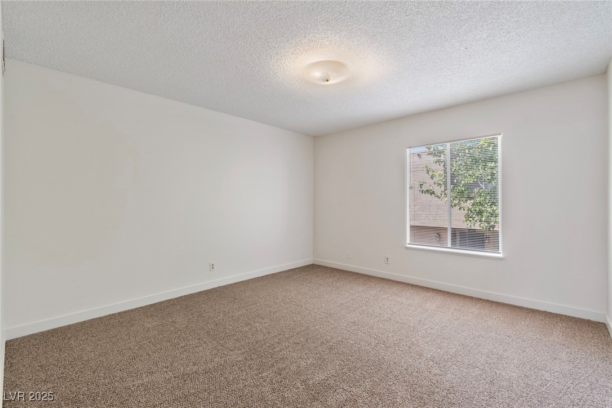
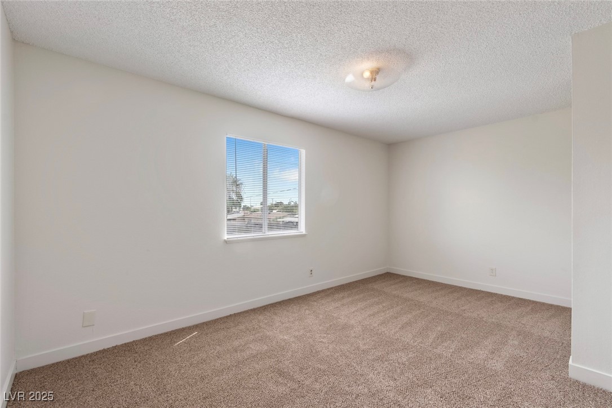
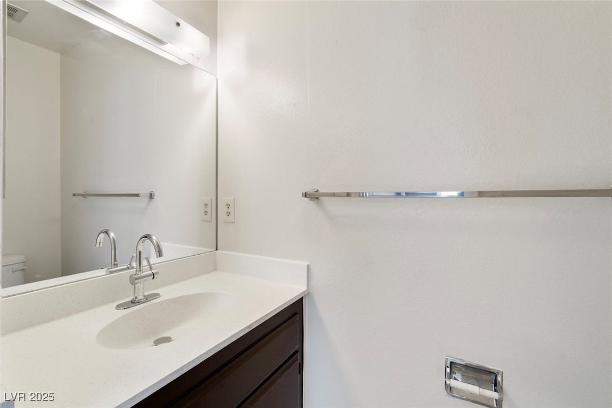
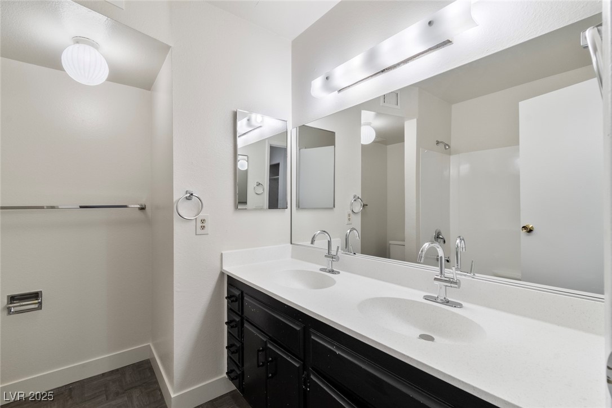
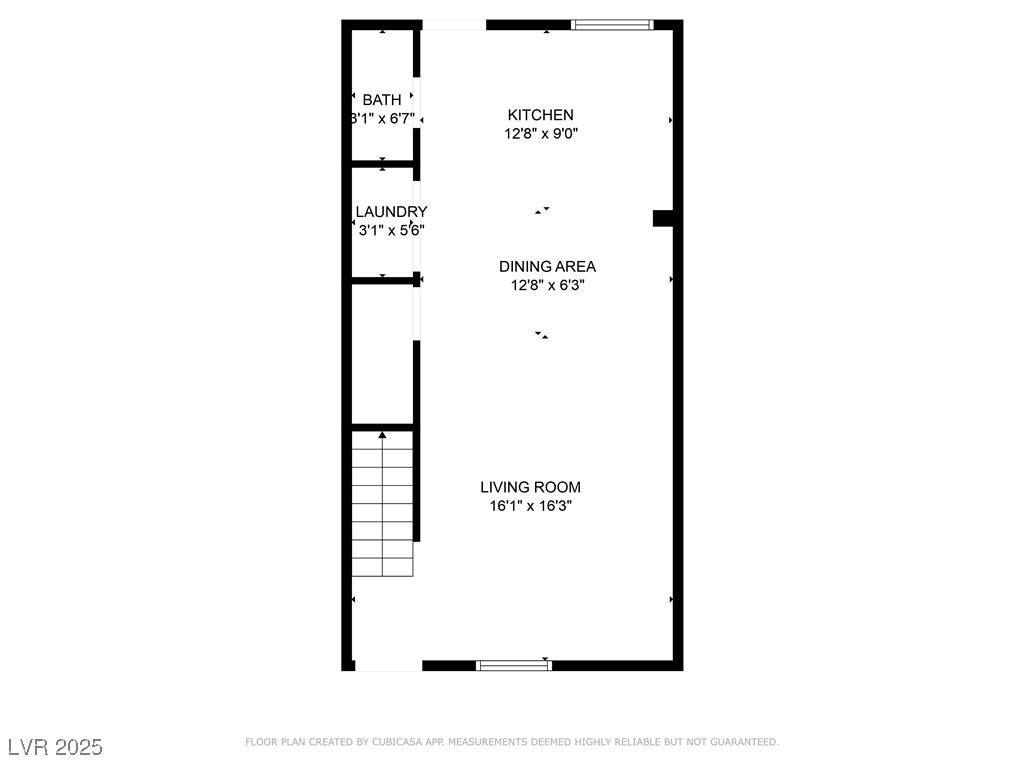
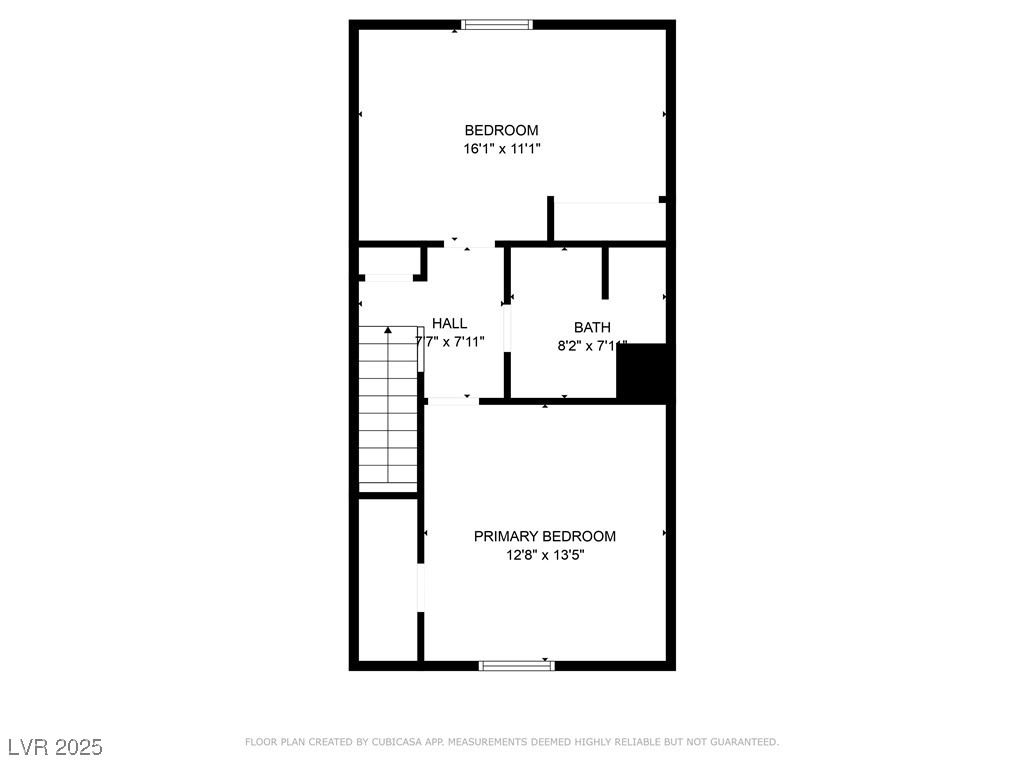
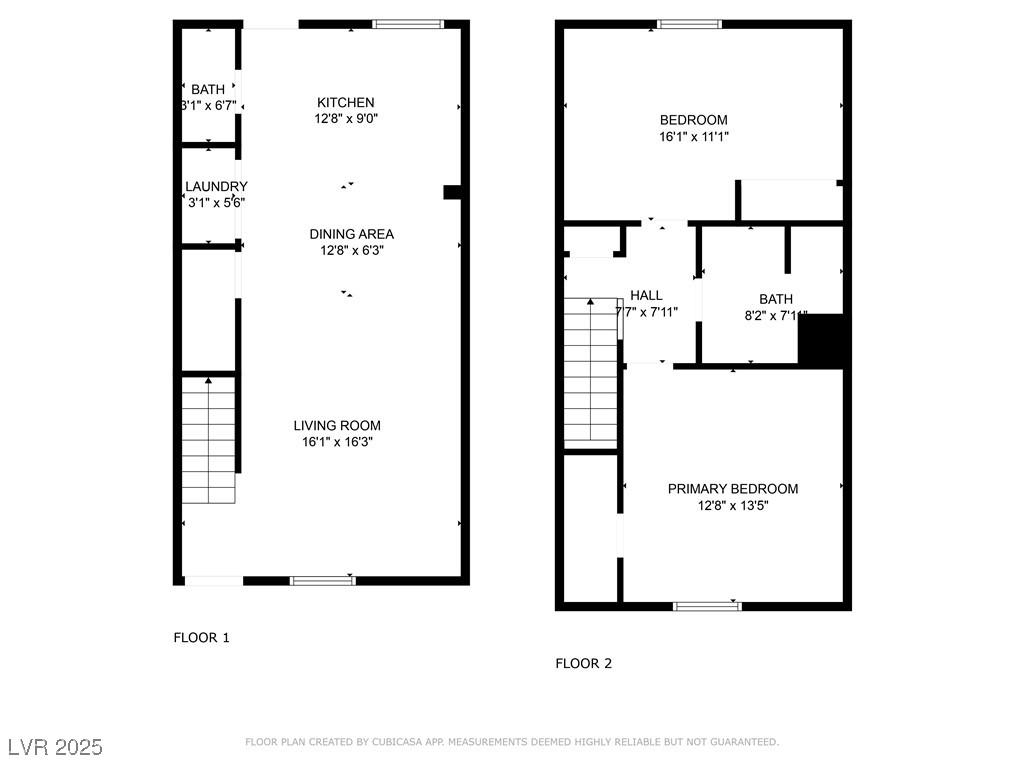
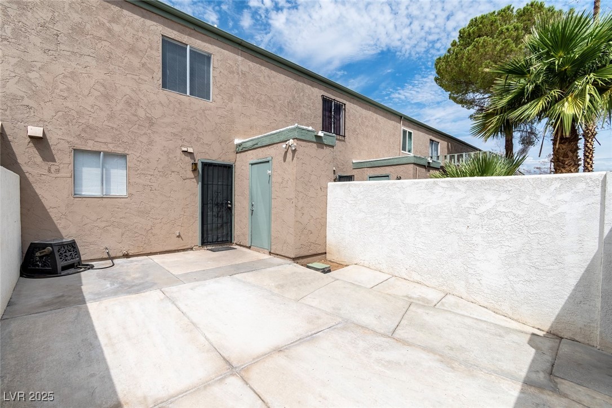
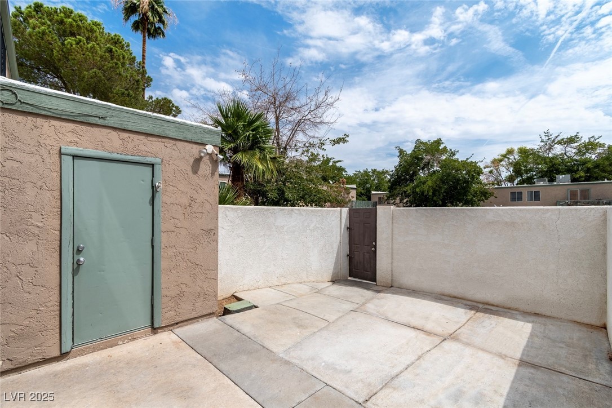
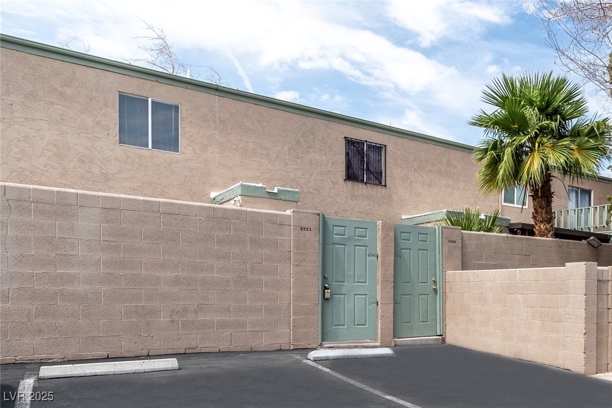
JONEDz/VEGADz DRIVE - MOVE IN READY! * UNDER $200,000 * Refredzhed two-story townhouse with 2 bedrooms, 1.5 baths, and ~1,100+ sq ft. Bright, clean, and move-in ready with new paint, carpet, plumbing, lighting, range, and mirrors. Open main level with tile floors, spacious living room, dining area, and functional kitchen with white cabinets and ample counter space. Half bath + laundry downstairs add convenience. Upstairs offers 2 large bedrooms and full bath with double vanity. Fresh updates, natural light, and modern feel. Private backyard patio with storage, perfect for outdoor dining, pets, or a above ground garden. Central location near shopping, dining, schools, and freeway access. Townhouse designation may allow easier financing (ask your lender!). COME AND SEE!

2
beds

2
baths

1,122 Sq.Ft. LIVING AREA

871 Sq.Ft. lot

Marco Quezada

Marco Quezada

Features & Amenities

Interior

  • total bedrooms2
  • Total bathrooms2
  • full bathroom1
  • half bathroom1
  • Laundry room Electric Dryer Hookup, Laundry Closet, Main Level
  • Flooring Carpet, Ceramic Tile, Linoleum, Luxury Vinyl Plank, Vinyl
  • APPLIANCES Dishwasher, Electric Range, Disposal, Microwave
  • other interior Features Bathroom on Main Level, Ceiling Fan(s), Half Bath on Main Level, Window Treatments

Area & Lot

  • Status Sold
  • Date Sold September 16, 2025
  • Living Area1,122 Sq.Ft.
  • Total Area1,122 Sq.Ft.
  • Lot Area871 Sq.Ft.
  • MLS® ID2712571
  • TypeTownhouse
  • YEAR BUILT1972
  • NeighborhoodLas Vegas
  • Architecture StylesTwo Story
  • View DescriptionNone
  • Elementary SchoolCulley, Paul E.,Culley, Paul E.
  • Middle SchoolGibson Robert O.
  • High SchoolWestern

Exterior

  • STORIES2
  • water SourcePublic
  • utilitiesElectricity Available, Underground Utilities
  • PoolCommunity
  • roofTar/Gravel
  • lot featuresNo Rear Neighbors, 1/4 Acre
  • parkingAssigned, Uncovered, Shared Driveway
  • HEAT TYPECentral, Gas
  • AIR CONDITIONINGCentral Air, Electric
  • sewerPublic Sewer
  • HOA AmenitiesPool
  • other exterior FeaturesBurglar Bar, Patio, Private Yard, Storm/Security Shutters

Financial

  • Sales Price$180,000
  • Real Estate Tax $405/yr
  • HOA $255/mo
View Virtual Tour

Las Vegas

Explore
Image Form

Follow Me on Instagram
