9921 Rose Charmont Street
SEE ALL PHOTOS
9921 Rose Charmont Street
Courtesy of RE/MAX Advantage Diane Dobson Listing Contact: (702) 715-5174 
Sold

9921 Rose Charmont Street

9921 Rose Charmont Street, Las Vegas, NV 89183

$430,000
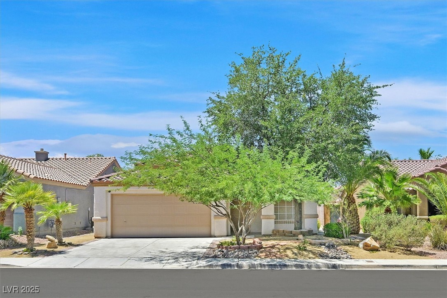
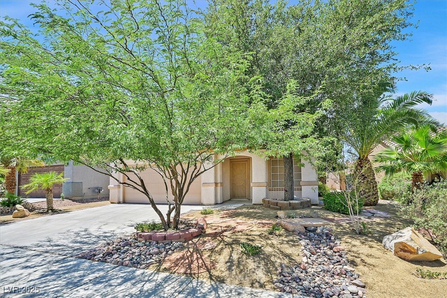
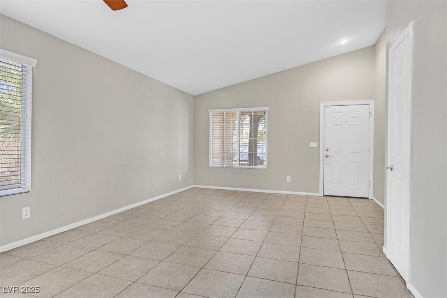
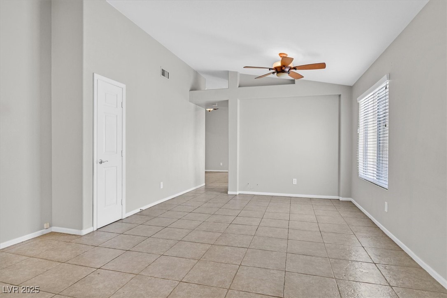
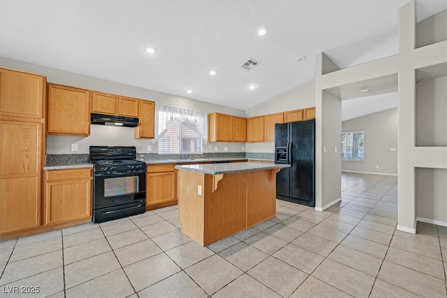
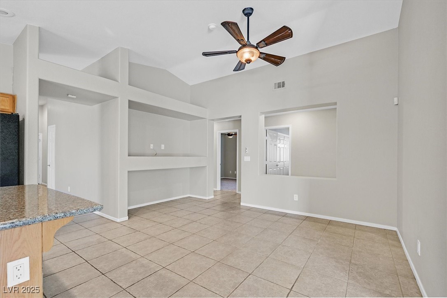
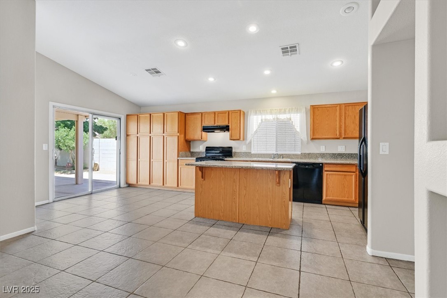
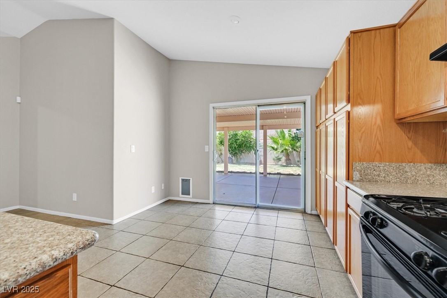
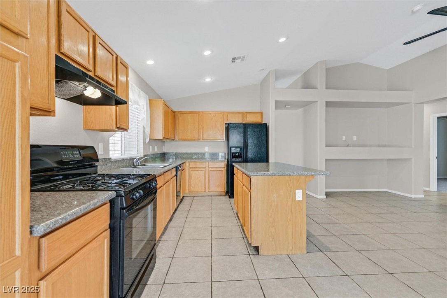
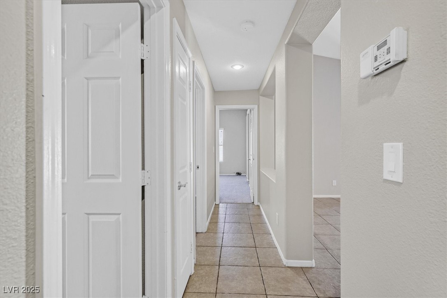
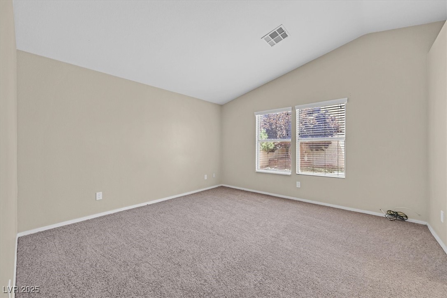
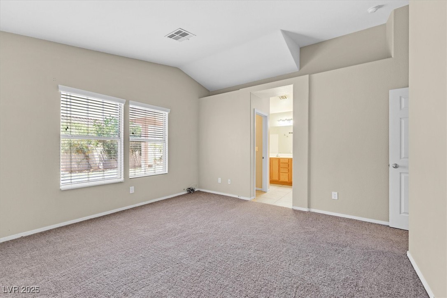
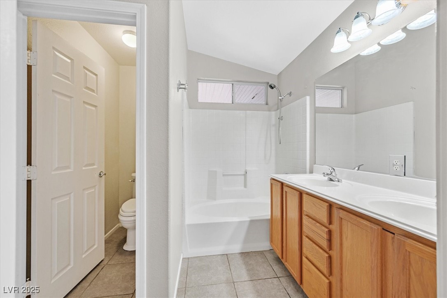
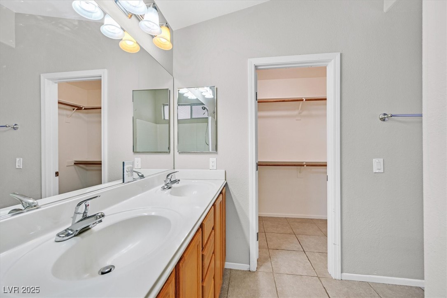
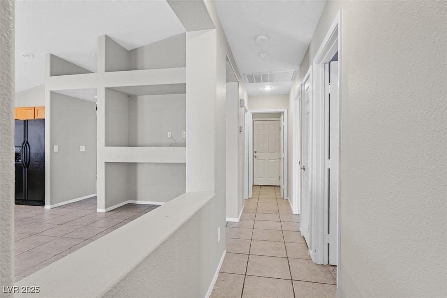
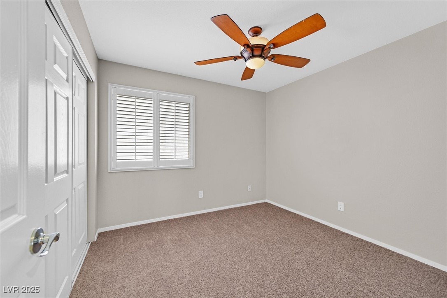
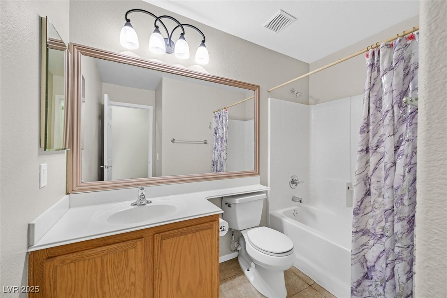
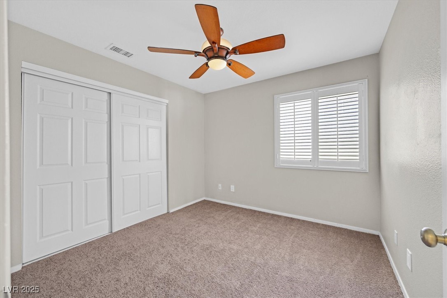
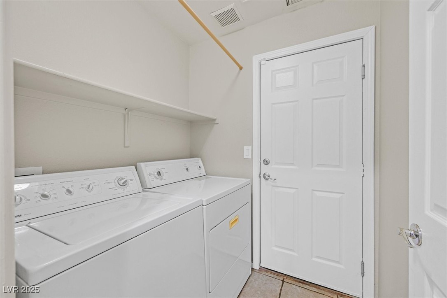
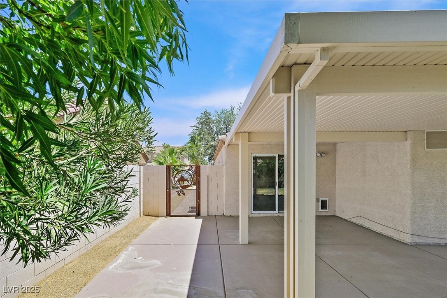
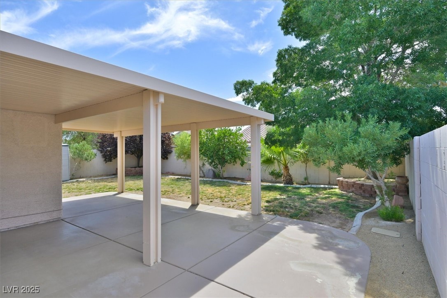
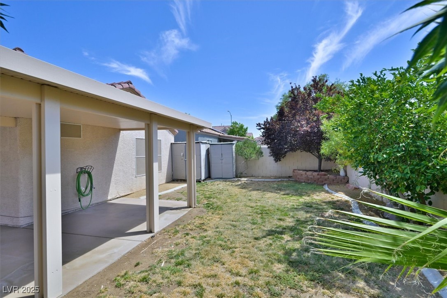
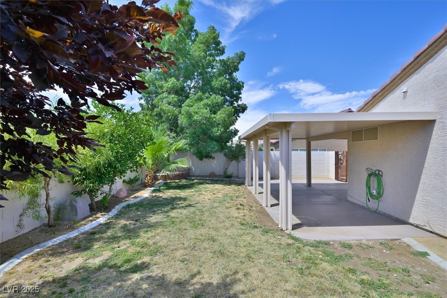
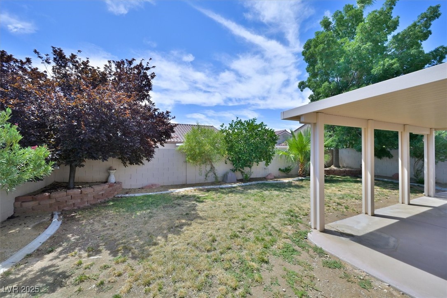
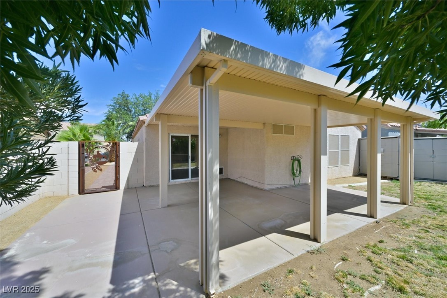
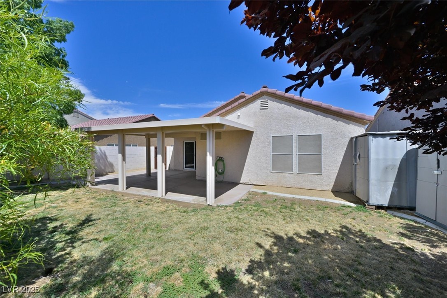
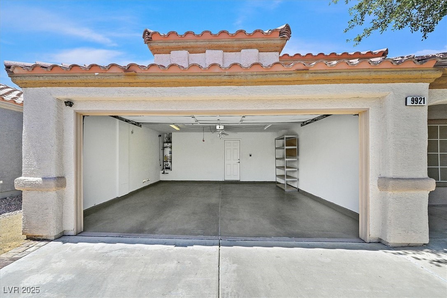
Charming single story home w/ vaulted ceilings, 3 bedrooms, 2 full baths, covered patio and 2 car garage located in cul de sac. Kitchen has granite countertops, tile flooring and black appliances. Washer/Dryer included! Brand new carpeting in bedrooms. Move in Ready! Solar screens, 2 storage sheds, lime tree and real grass in the backyard! Home is Conveniently located near shopping and restaurants.

3
beds

2
baths

1,461 Sq.Ft. LIVING AREA

5,227 Sq.Ft. lot

Marco Quezada

Marco Quezada

Features & Amenities

Interior

  • total bedrooms3
  • Total bathrooms2
  • full bathrooms2
  • Laundry room Gas Dryer Hookup, Main Level
  • Flooring Carpet, Tile
  • APPLIANCES Dryer, Dishwasher, Disposal, Gas Range, Microwave, Refrigerator, Washer
  • other interior Features Bedroom on Main Level, Primary Downstairs, None

Area & Lot

  • Status Sold
  • Date Sold September 25, 2025
  • Living Area1,461 Sq.Ft.
  • Total Area1,461 Sq.Ft.
  • Lot Area5,227 Sq.Ft.
  • MLS® ID2703649
  • TypeResidential
  • YEAR BUILT1999
  • NeighborhoodSilverado Ranch
  • Architecture StylesOne Story
  • View DescriptionNone
  • Elementary SchoolHummell, John R.,Hummell, John R.
  • Middle SchoolSilvestri
  • High SchoolLiberty

Exterior

  • STORIES1
  • Garage Space2.0
  • water SourcePublic
  • utilitiesUnderground Utilities
  • roofTile
  • lot featuresBack Yard, Desert Landscaping, Sprinklers In Rear, Landscaped, 1/4 Acre
  • parkingAttached, Garage, Garage Door Opener, Inside Entrance, Private
  • HEAT TYPECentral, Gas
  • AIR CONDITIONINGCentral Air, Electric
  • sewerPublic Sewer
  • other exterior FeaturesPatio, Shed

Financial

  • Sales Price$430,000
  • Real Estate Tax $1,919/yr
  • HOA $29/mo
View Virtual Tour

Silverado Ranch

Enjoy this community's proximity to famous casinos, movie theaters, and other forms of entertainment.

Explore

Image Form

Follow Me on Instagram